Get $2,748 Cash Back
493 CROSBY AVENUE, Burlington (Brant) — listed at $1,099,000. Earn buyer cashback at closing. No catches, just more money in your pocket.
Experience the perfect blend of modern elegance and timeless charm in this beautifully updated residence, perfectly positioned in the heart of downtown Burlington, just steps from the Lake Ontario waterfront. From the double-wide concrete driveway and inviting new front porch to the mature, private backyard retreat complete with a new deck and EV charger wiring, every detail has been thoughtfully crafted. Inside, the open-concept main level offers a bright, airy living space anchored by an electric fireplace, a main-floor bedroom, and a stylish powder room. The chef-inspired kitchen serves as a focal point, showcasing granite countertops, a expansive centre island, custom cabinetry, and premium appliances designed for seamless entertaining. All-new windows and doors, upgraded lighting, refined flooring, and spa-like bathrooms elevate the interior throughout. A practical rear mudroom entry adds daily convenience. Located a short stroll from Spencer Smith Park, the waterfront promenade, fine dining, boutique shops, and the Burlington Performing Arts Centre-with swift access to highways and GO Transit-this turn-key home offers an exceptional blend of luxury, location, and lifestyle. (id:60164)
| Room | Level | Dimensions |
|---|---|---|
| Living room | Main level | 5.04 x 4.08 meters |
| Utility room | Lower level | 8 x 7.44 meters |
| Other | Lower level | 3.98 x 3.88 meters |
| Dining room | Main level | 4.63 x 3.43 meters |
| Kitchen | Main level | 3.6 x 3.28 meters |
| Mud room | Main level | 2.2 x 1.99 meters |
| Bedroom | Main level | 2.78 x 2.87 meters |
| Bathroom | Main level | 1.73 x 0.83 meters |
| Primary Bedroom | Second level | 3.15 x 5.19 meters |
| Bedroom 2 | Second level | 2.79 x 4 meters |
| Other | Second level | 2.84 x 1.55 meters |
| Bathroom | Second level | 1.54 x 2.43 meters |
Does it have a basement, and is it finished?+
Yes — Unfinished, Walk-up, N/A, N/A. A finished basement adds meaningful living space beyond the listed square footage.
What makes this a luxury property?+
At $1,099,000, standout features include 1 fireplace. In this price range, expect higher-end finishes — verify during a showing.
How many fireplaces are there, and what type?+
This home has 1 fireplace. Confirm the fuel type (wood, gas, or electric) and have it inspected — especially wood-burning, which needs a WETT certification for insurance.
How is the home heated? Is it efficient?+
Heating is forced air, natural gas. Gas heating is generally the most cost-efficient option in Ontario winters.
What's the parking situation?+
This property includes 5 spaces — No Garage.
Is 493 CROSBY AVENUE a good fit for a growing family?+
With 3 bedrooms and 2 bathrooms, there's room for kids plus a guest room or home office. The 1.5-storey layout keeps living and sleeping areas separated.
Ask About This Property
Nearby Places
Searching nearby places…
Benchmark price · Updated 2026-09
Year over year
Past 10 years
Similar listings
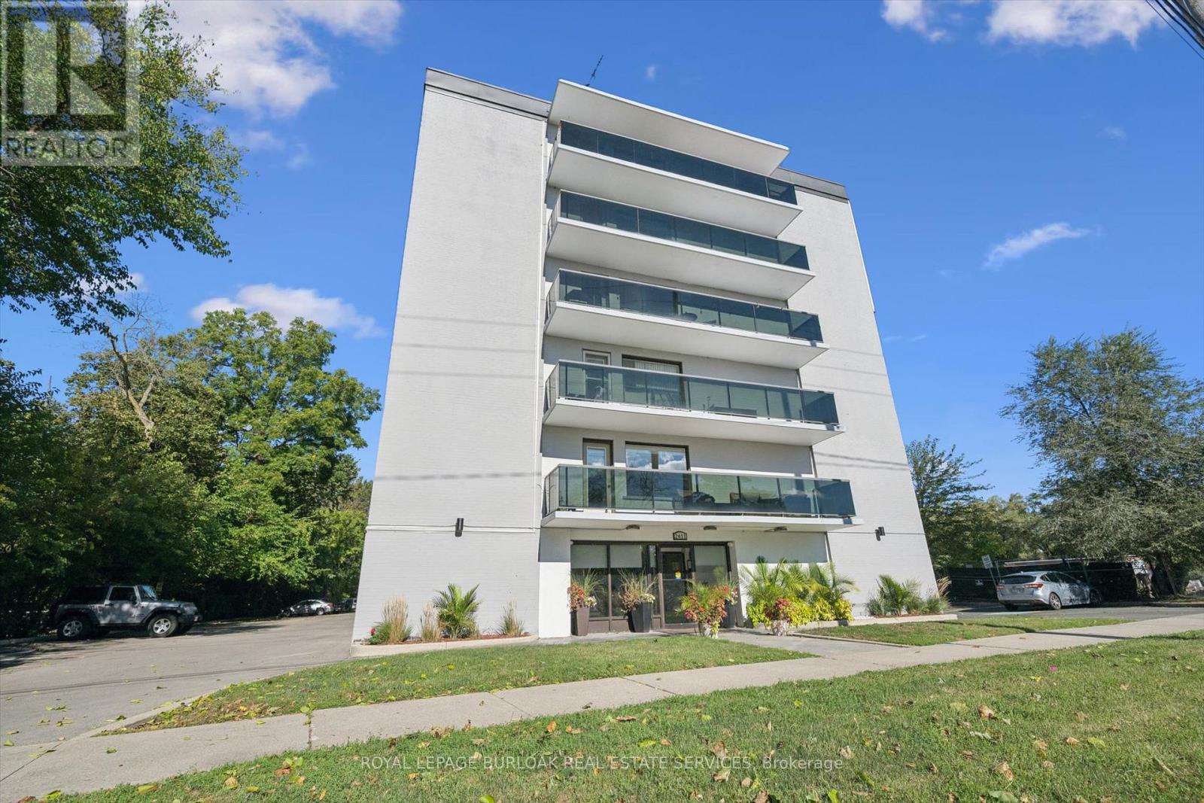
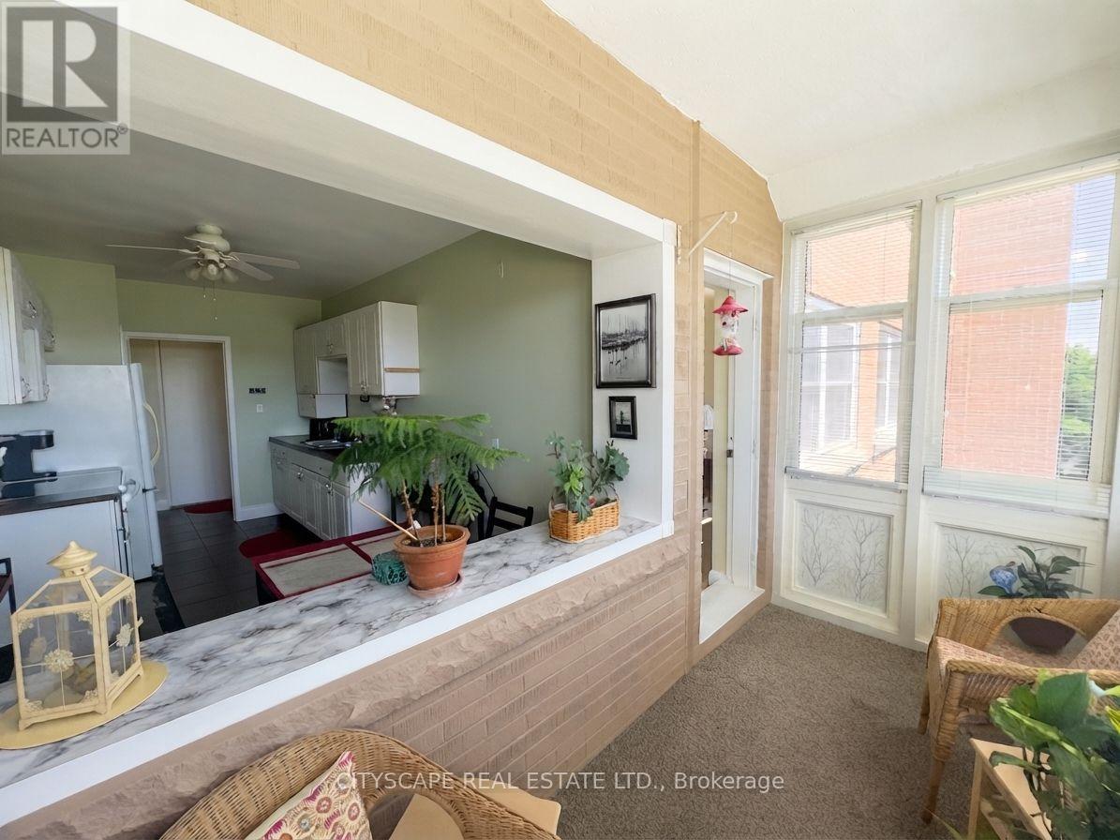
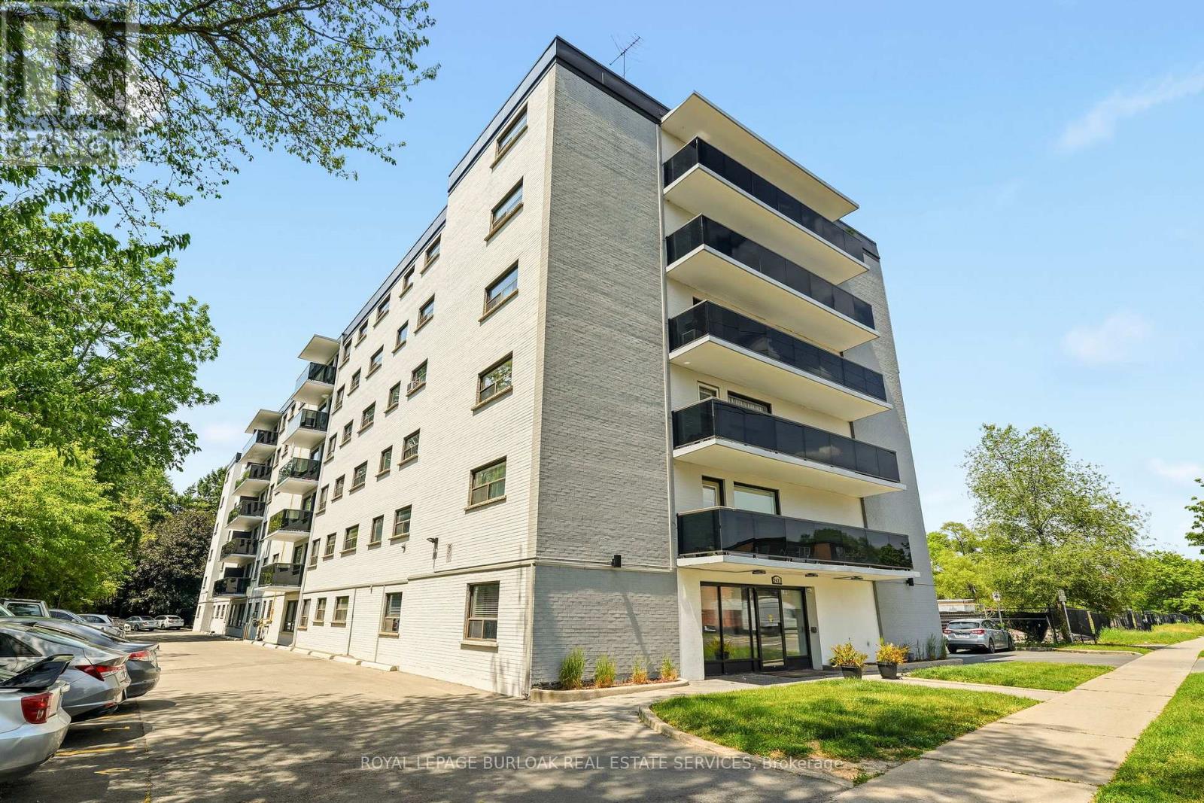
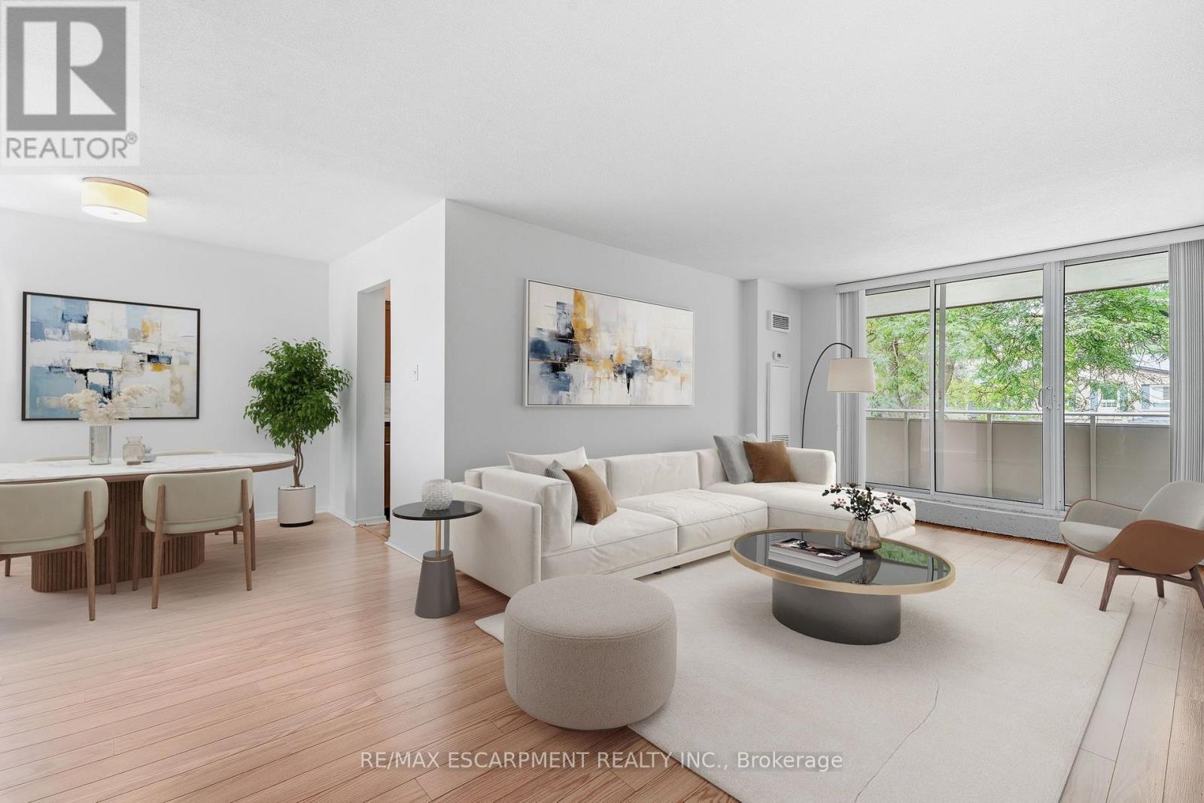
 For Sale42 days39
 For Sale2 days33
 For Sale17 days11
 For Sale95 days17

The listing data above is provided under copyright by the Canadian Real Estate Association. While the information is considered reliable, its accuracy is not guaranteed by the Canadian Real Estate Association or getsetsold.ca. Neither getsetsold.ca nor its affiliates make any representations or warranties, express or implied, regarding the accuracy or completeness of the information presented here.